For Sale
3742 Wellington Square
0 Beds
0 Baths
Single Family
0 sq ft
6,390 Sq. Ft.
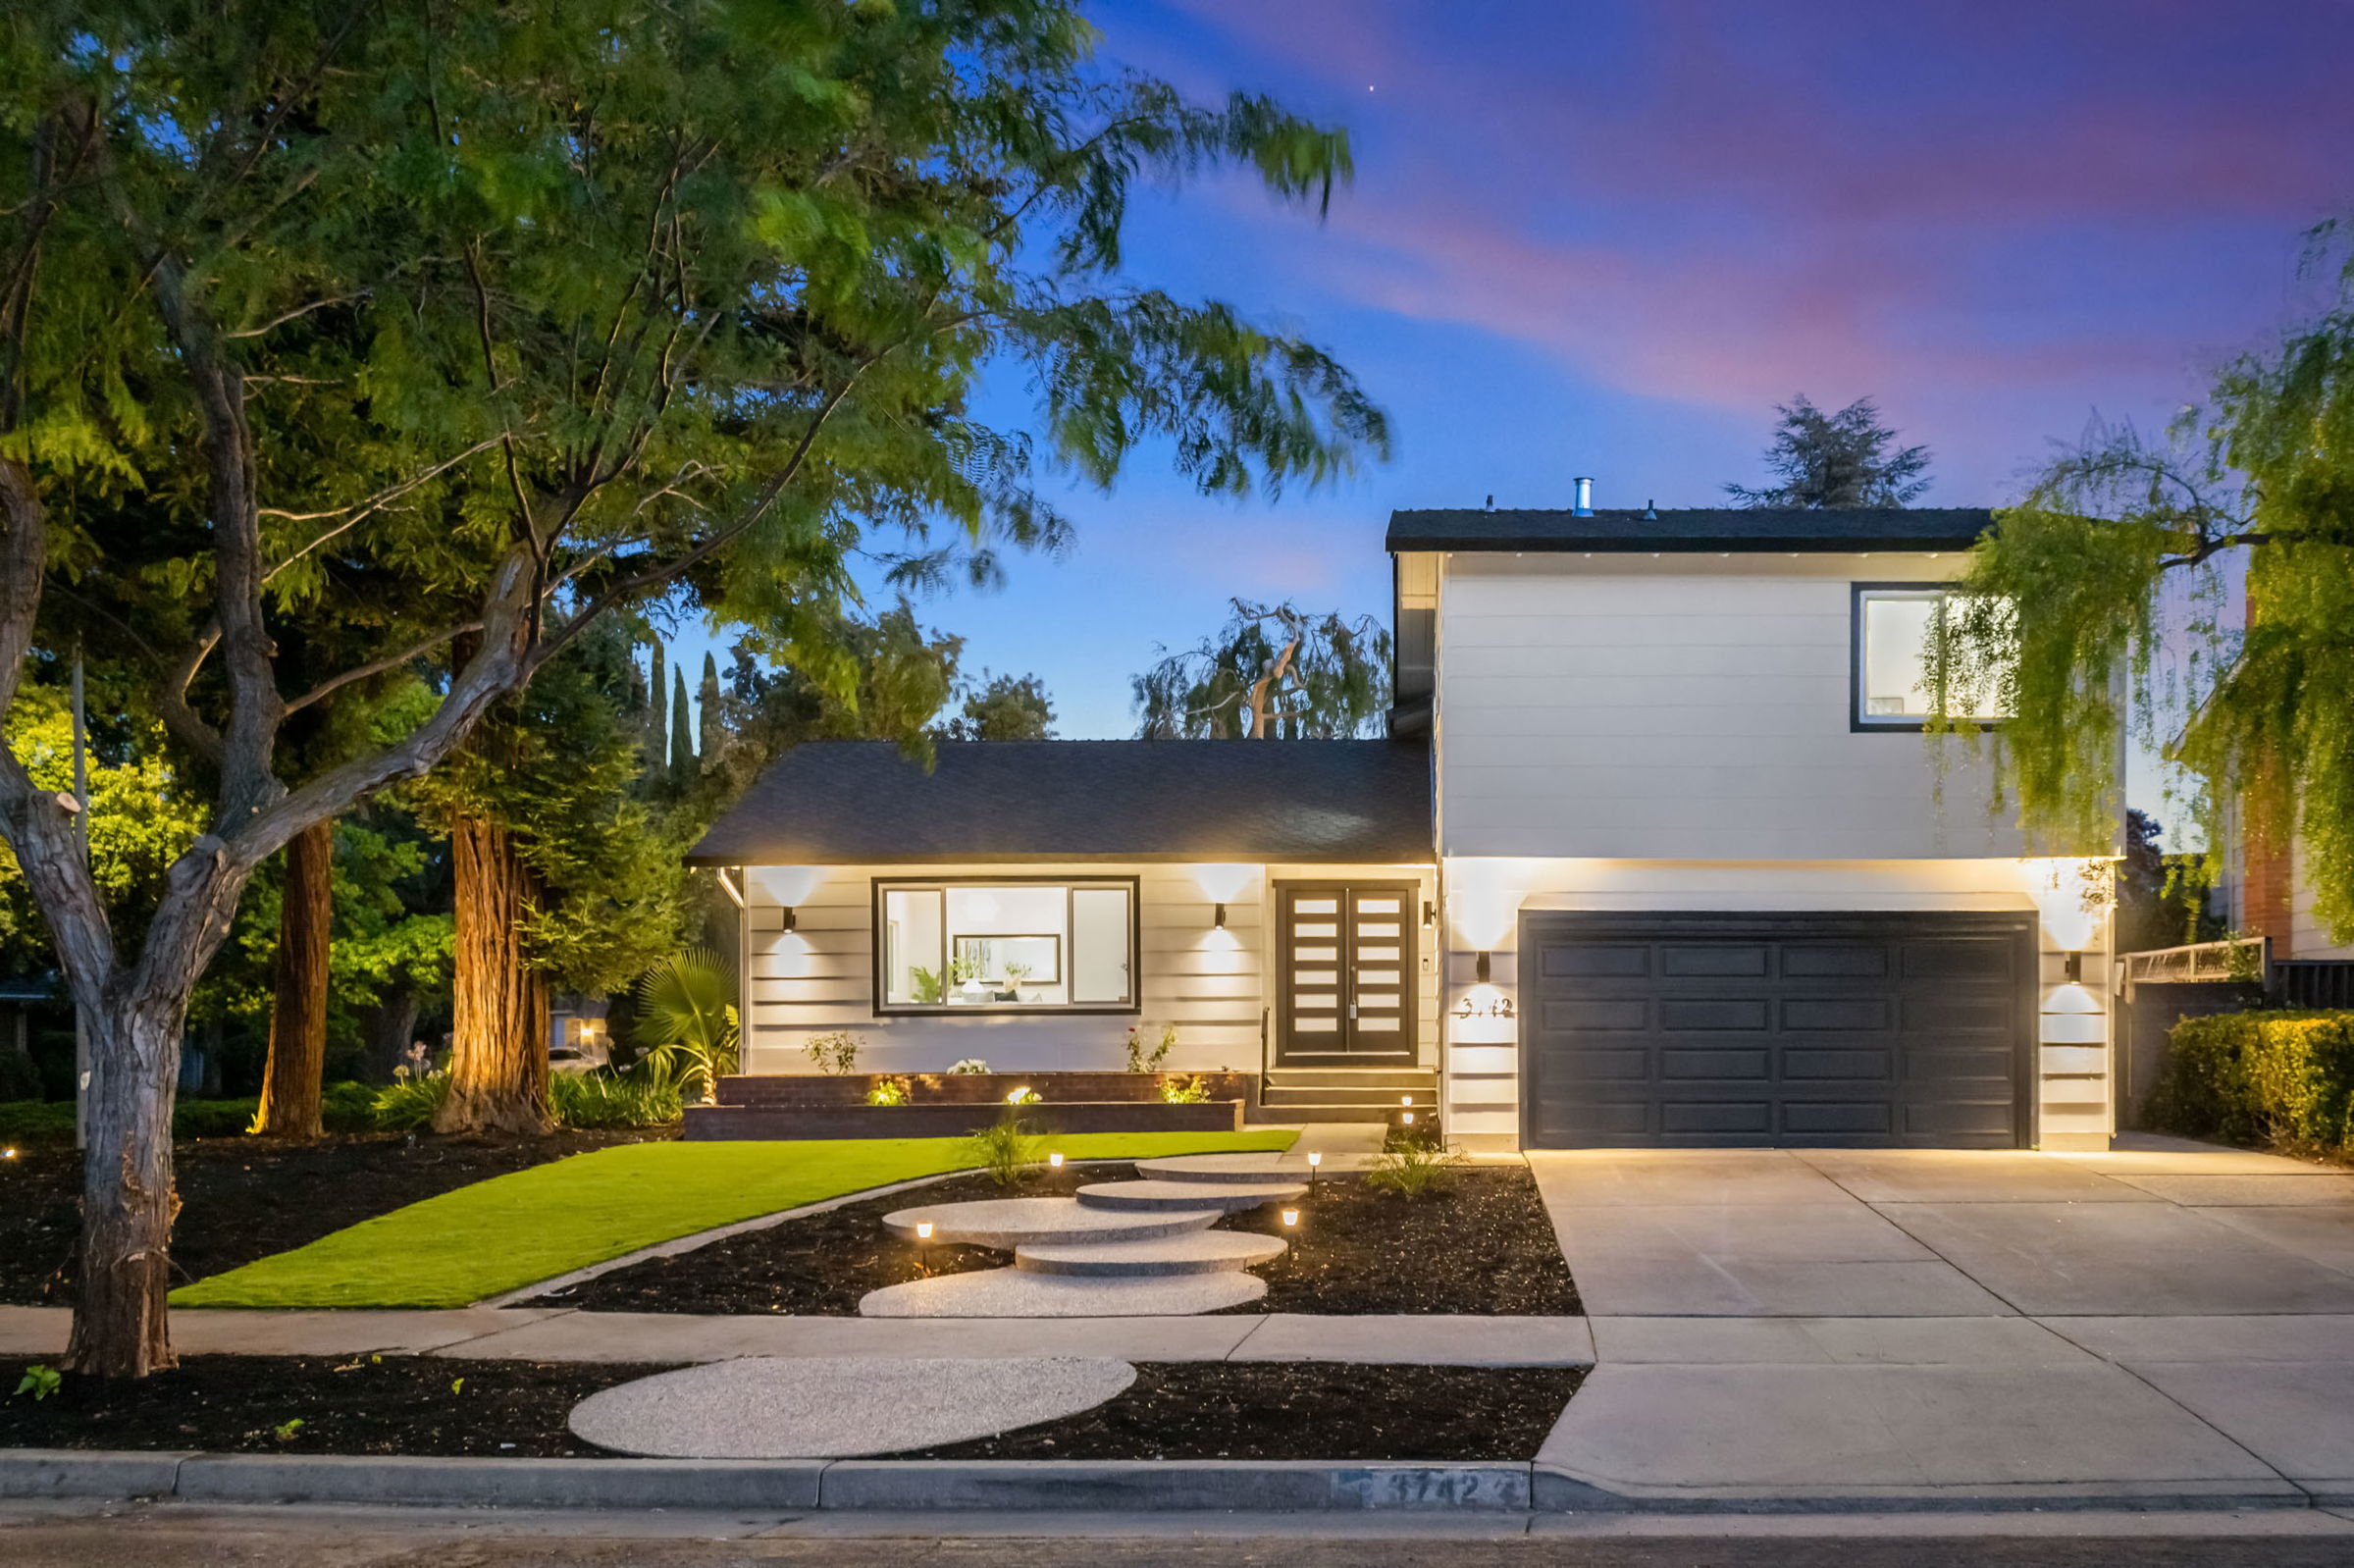
A Masterclass in Modern Luxury and Luminous Design in the Heart of San Jose
3742 Wellington Square, San Jose, CA, 95136
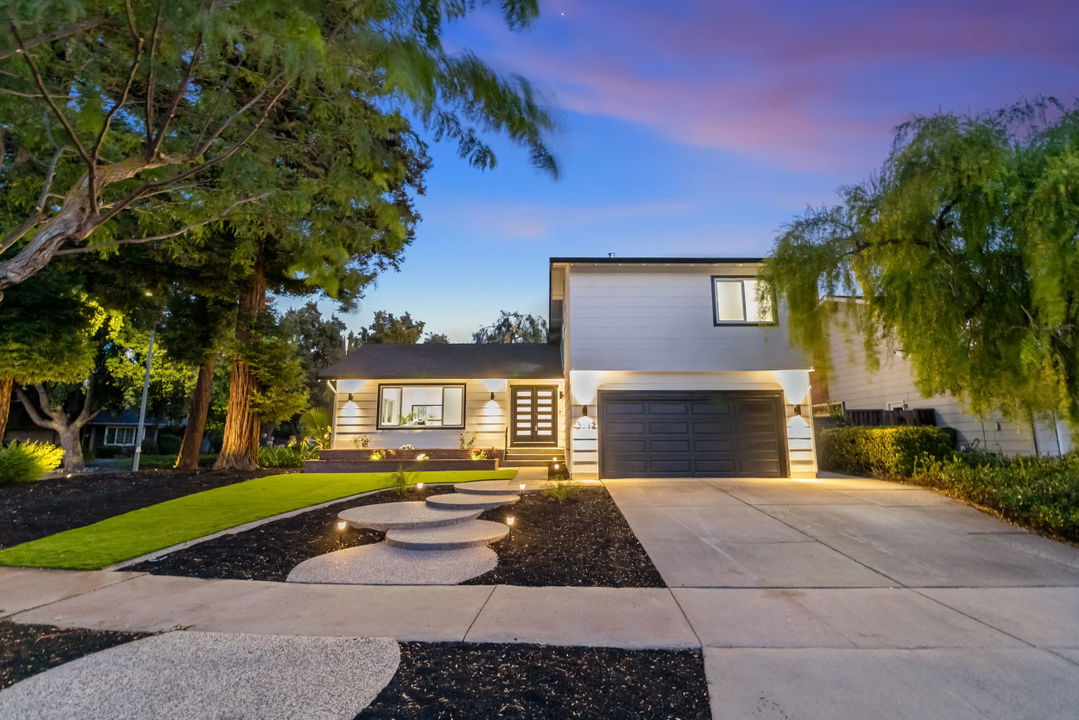
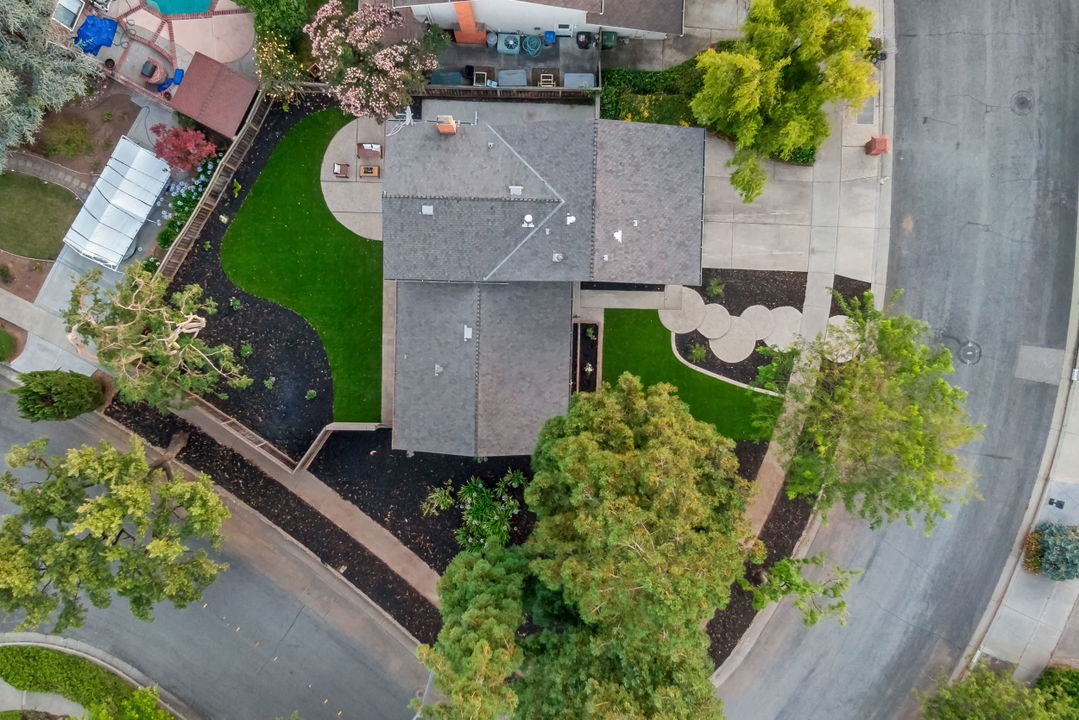
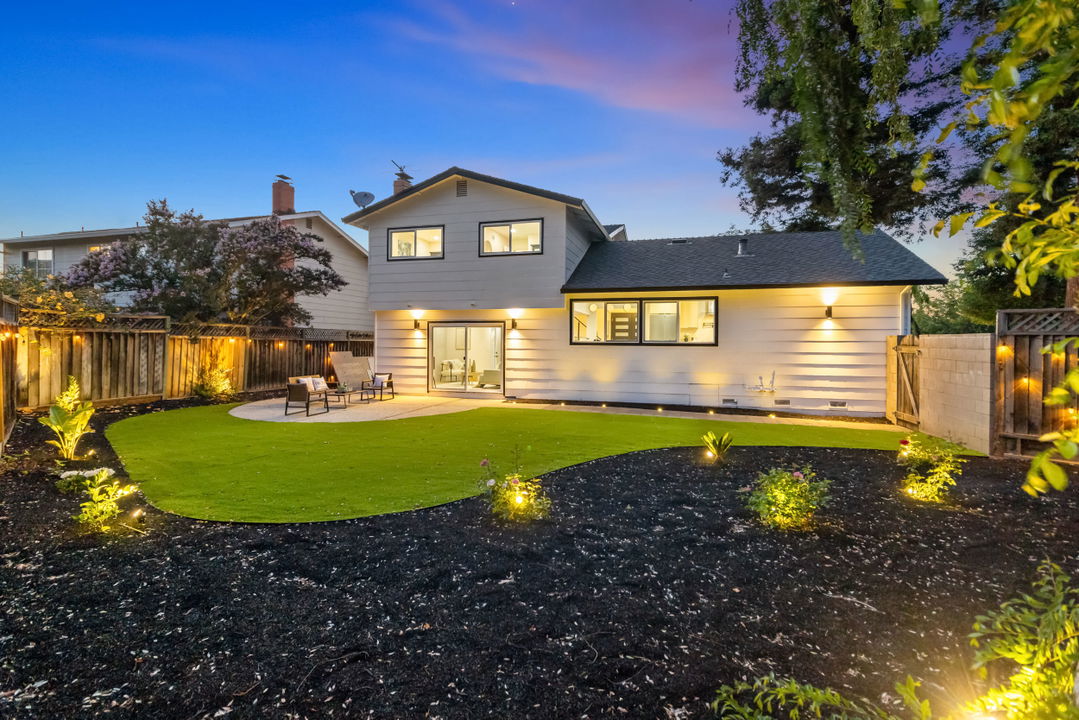
Experience modern luxury in this beautifully remodeled home located in the great Thousand Oaks neighborhood in San Jose . offering 4BED/ 2.5 BATH, 1,860 sq ft of living space, and a generous 6,390-square-foot lot with beautiful redwood trees. The house is full of natural light, thoughtfully designed open floor plan features expansive living and family rooms that create a seamless flow for both everyday living and entertaining. At the heart of the home is a stunning European-inspired chefs kitchen, abundant counter space, premium appliances, and sleek contemporary finishes that effortlessly connect the dining and living areas. The luxurious bathrooms showcase wall to wall tile, elegant fixtures, and spa-like details that elevate daily living. Throughout the home, you'll find high-end finishes, upgraded lighting with smart switches, and a new HVAC system with an energy-efficient heat pump/air handler, providing comfort and convenience year-round. Step outside to newly landscaped grounds and a private backyard retreat, perfect for entertaining guests, relaxing with family. Ideally situated near parks, shopping, dining, major commute routes, and leading Silicon Valley employers, this move-in-ready residence offers an exceptional blend of style, comfort, and modern sophistication.
Amenities
Photography
A closer look.
76 images
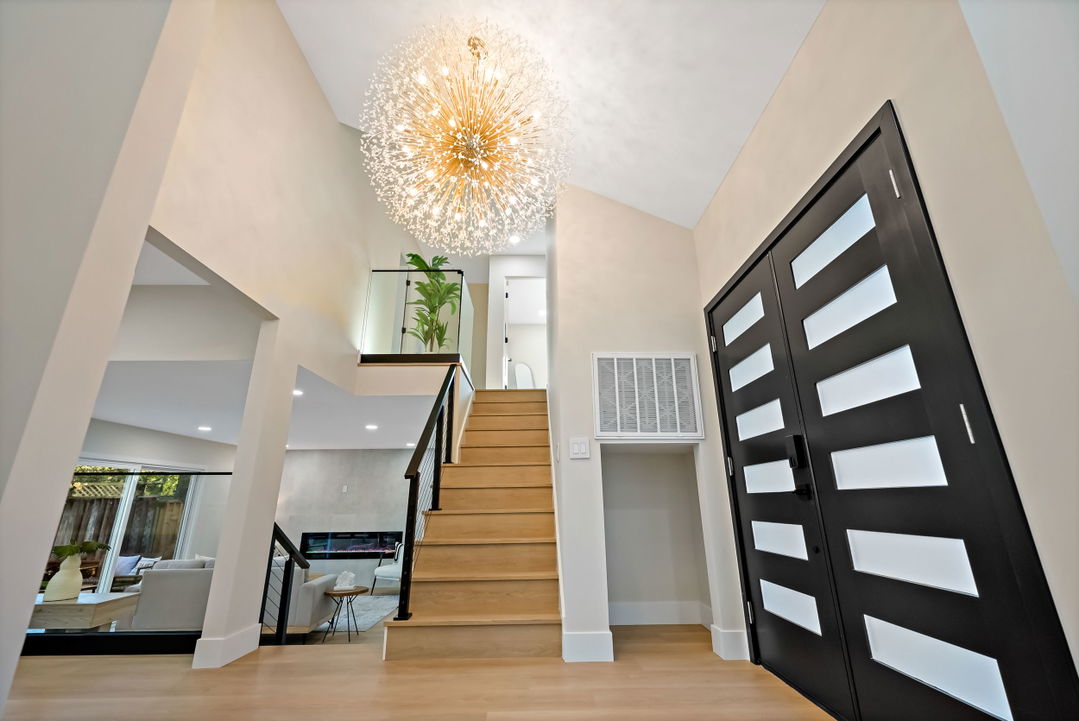
Virtual Tour
Walk through — in 3D.
Neighborhood Highlights
Video Tour
See it in motion.
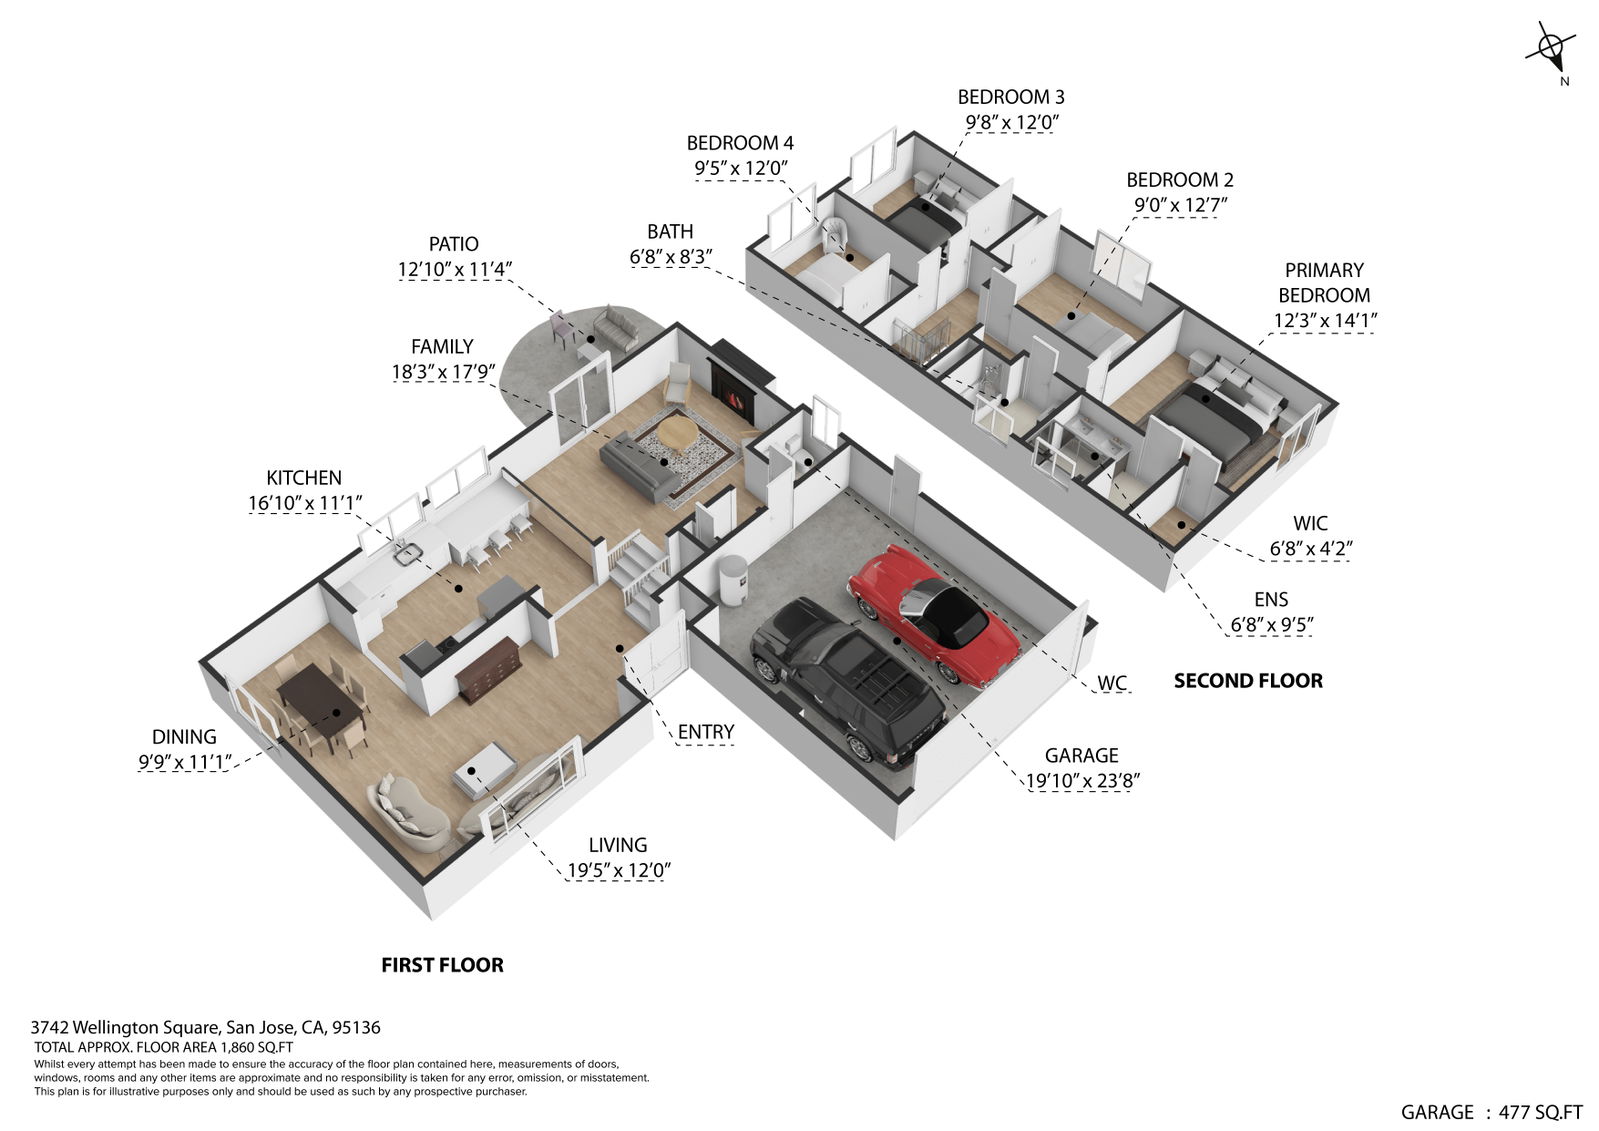
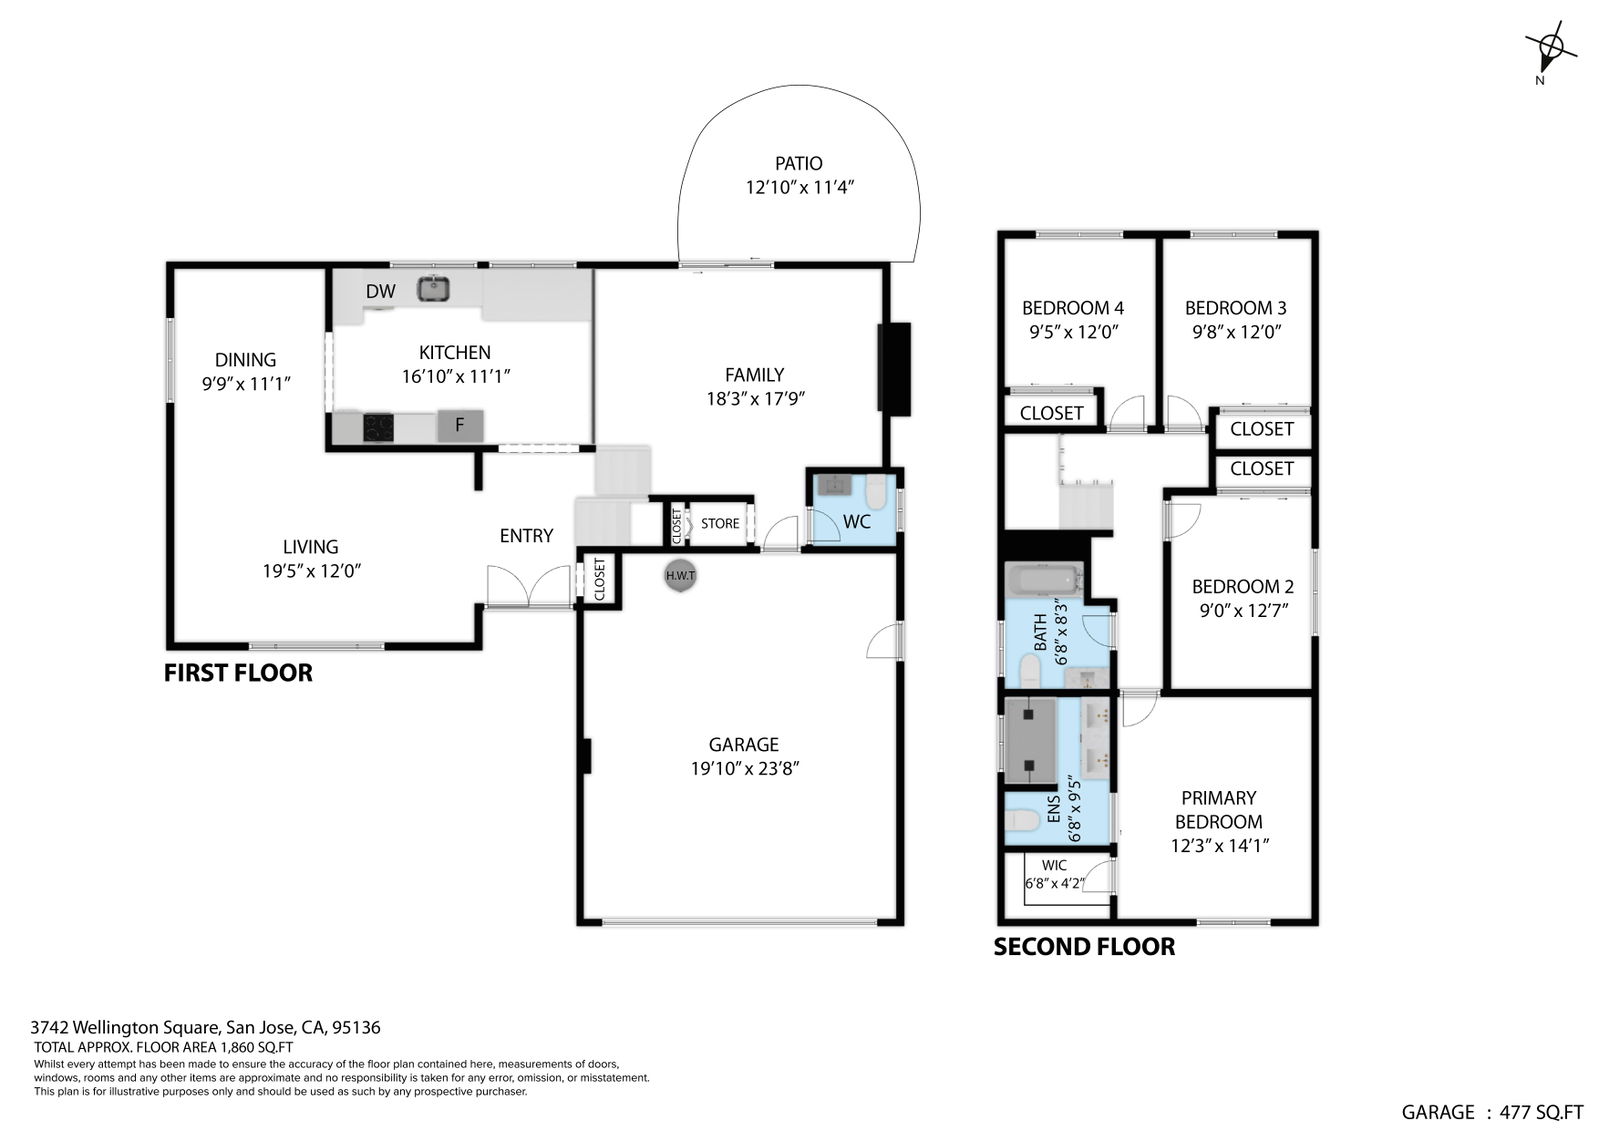
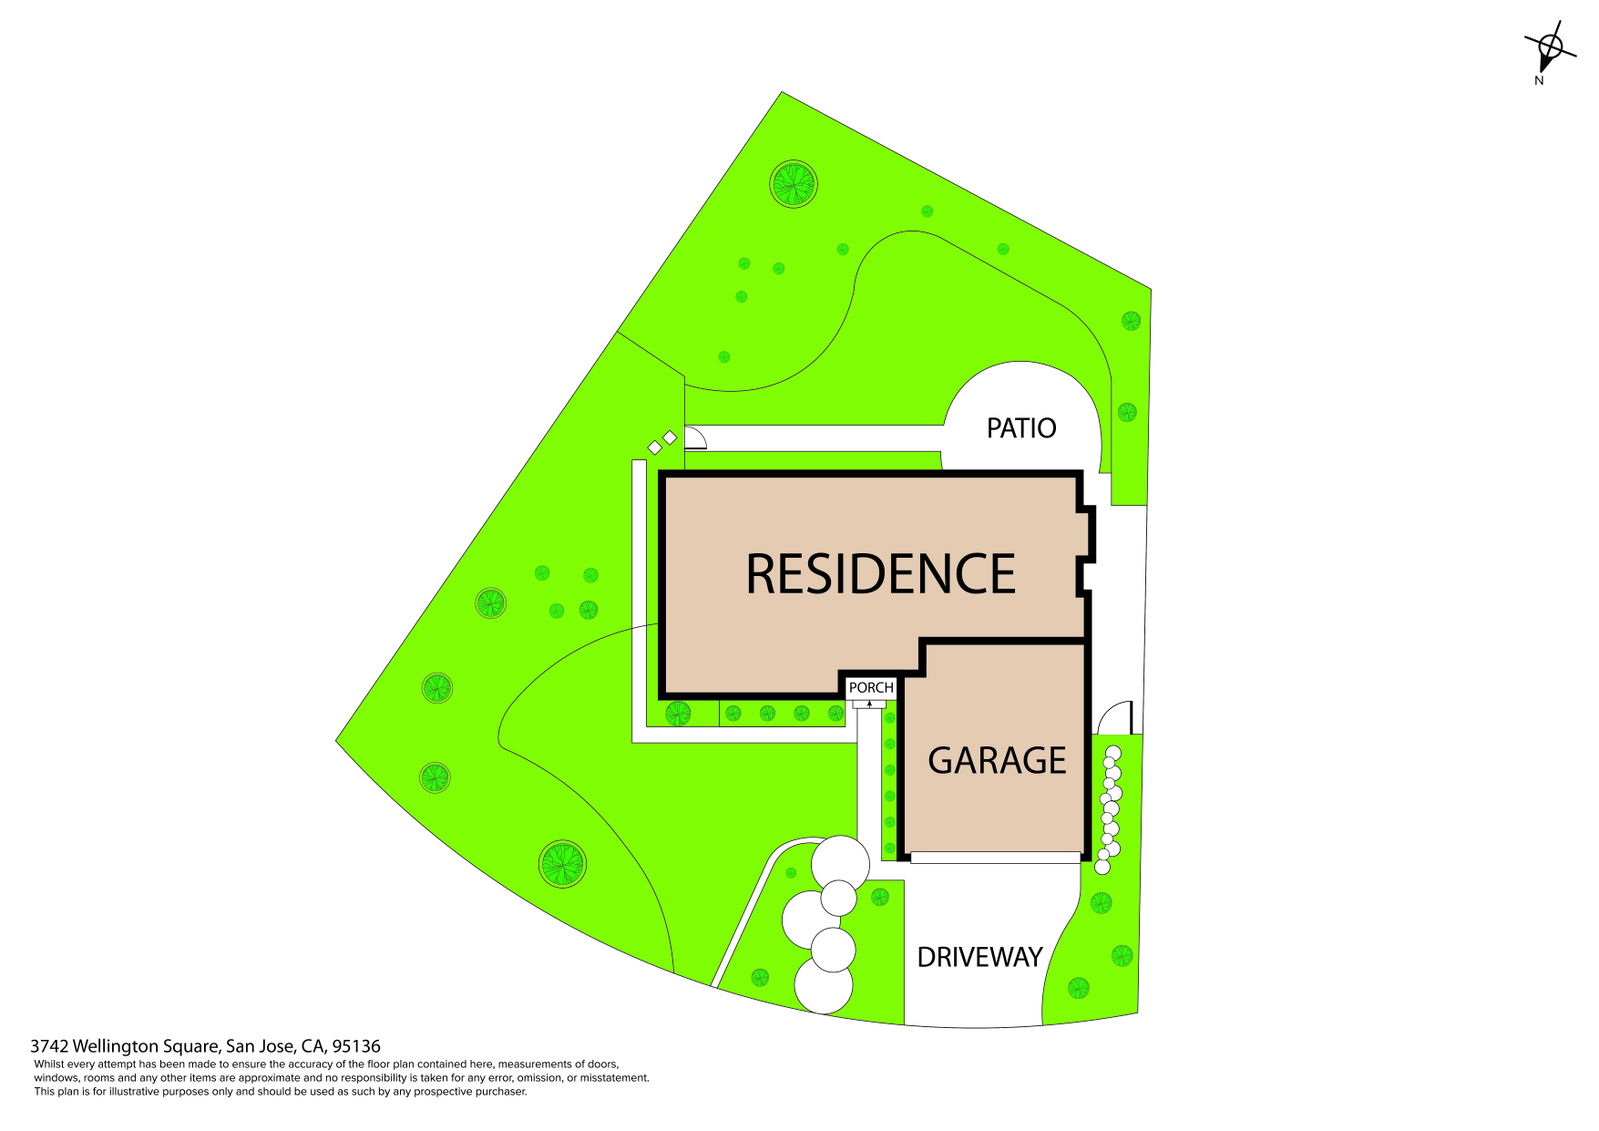
Floor Plans
Three-dimensional spatial overview
Detailed dimensioned layout
Property & land overview
Affordability
Mortgage Calculator
$0
Monthly Payment
$0
This is an estimate. Actual payments may vary based on property taxes, insurance, and HOA fees.


Get in Touch
Ready to take the
next step?
Leave your details and Astar Sakuri will be in touch personally — usually within a few hours.